Project Portfolio



“Project Success = (Client Input) x (Designer Interpretation) x (Effective,Honest Communication)”
– Darrin Beier
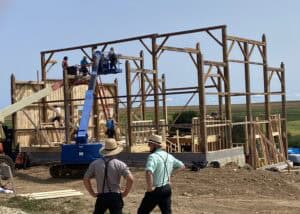
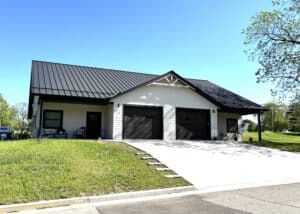
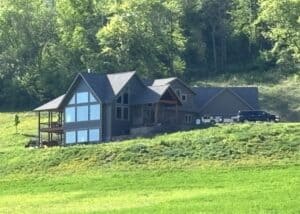

One of our great loves is custom home design. With our unique combination of building construction experience and structural engineering, we enthusiastically work with clients to create one of a kind, original residential home designs. We focus on creating plans and home layouts that are unique, sustainable, and fun. Many home designers recreate popular floor plans over and over. Your house should be individual to your family’s needs and desires. Room traffic flow, general desired style vibe, and overall desired feel of your personal space are targeted and designed to during the interactive process of creating your house plans.